

Address
11308 Pura Vida Way, Fountain, CO
Price
$ 415,900
Property Attributes
- MLS#7164602
- TypeSingle Family
- Listing Status Active
- CountyEL PASO
- CityFountain
- NeighborhoodFountain
- Zip80817
- StyleSingle Family
- Year Built2026
- Taxes$ 1
- Price$ 415,900
- Bedrooms3
- Full Bathrooms2
- Half Bathrooms1
- Sqr Footage1949
- Lot Size0.0864 Acres
Data Source:
elevateMLS
Property Description
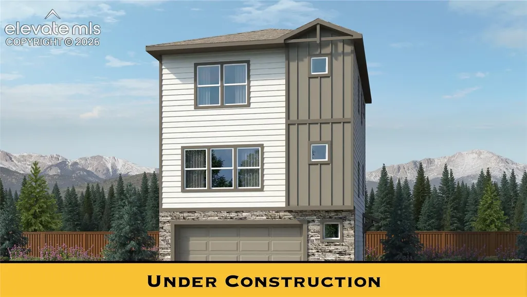
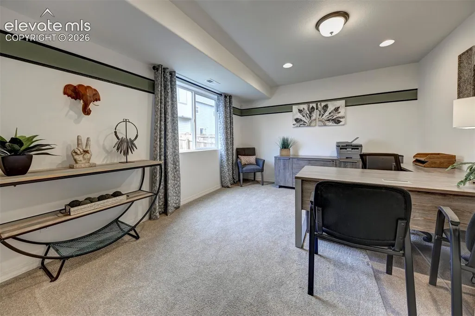
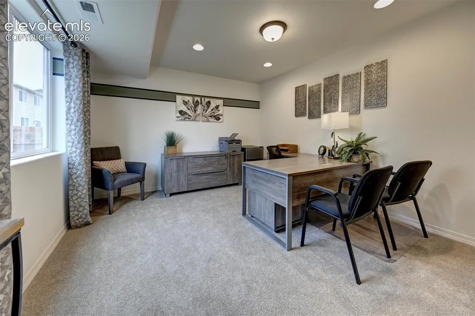
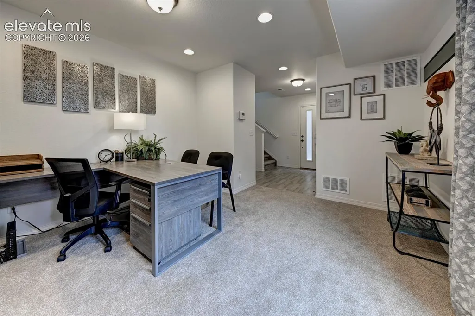
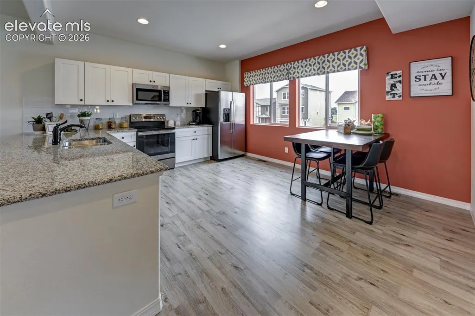
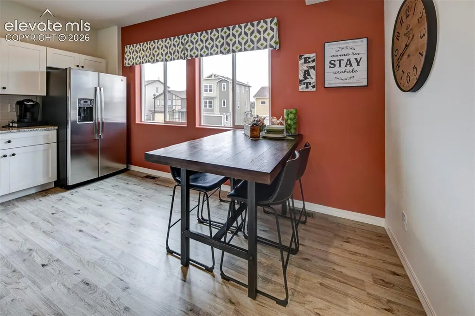
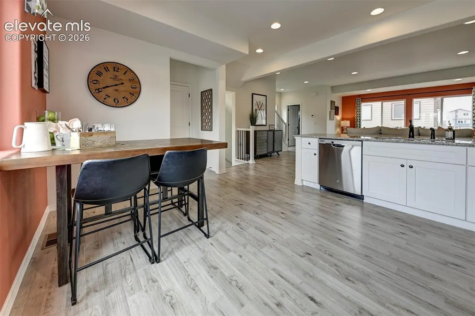
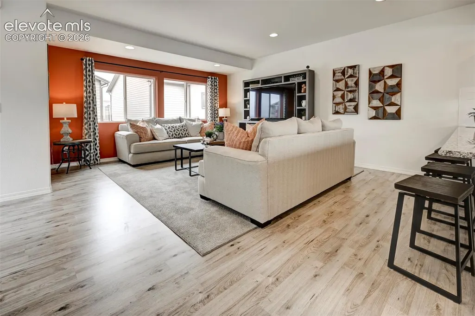
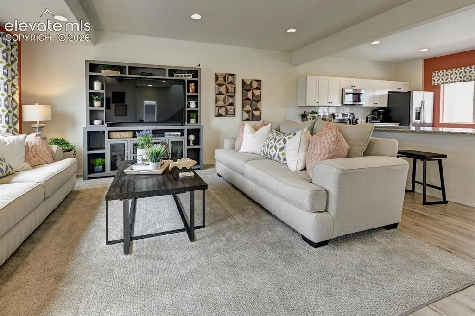
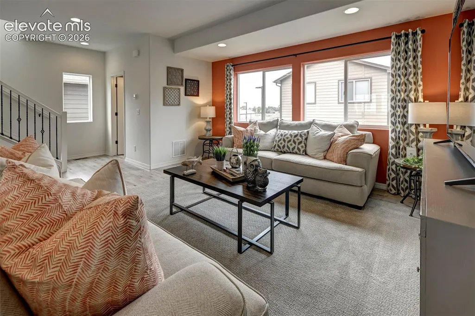
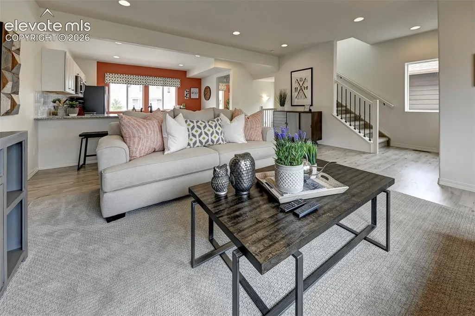
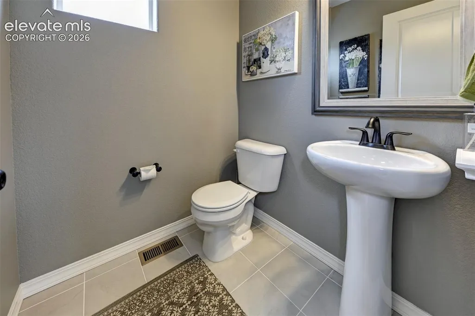
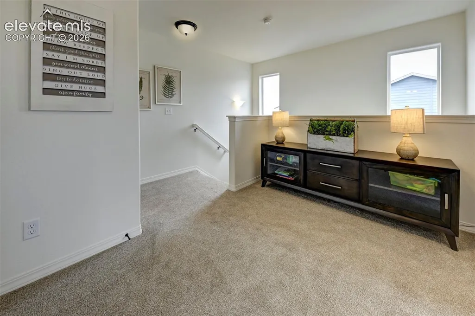
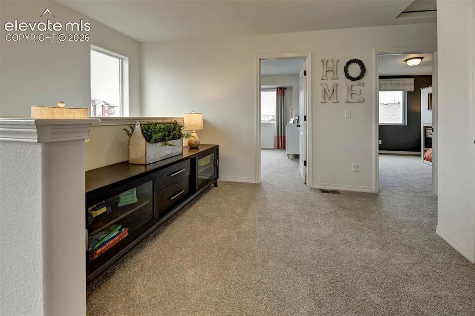
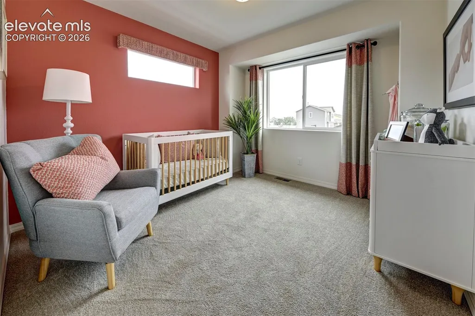
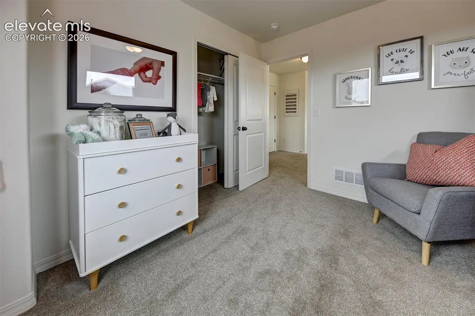
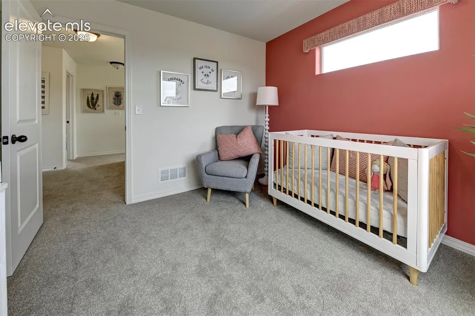
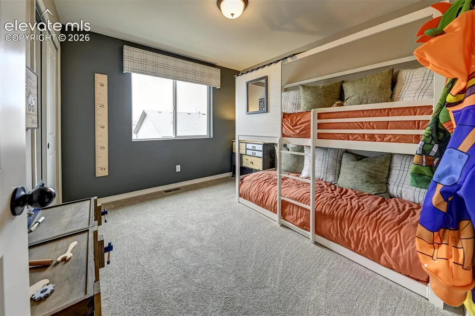
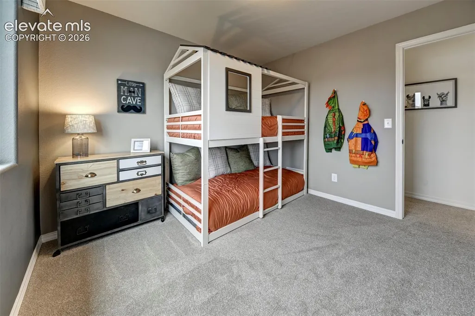
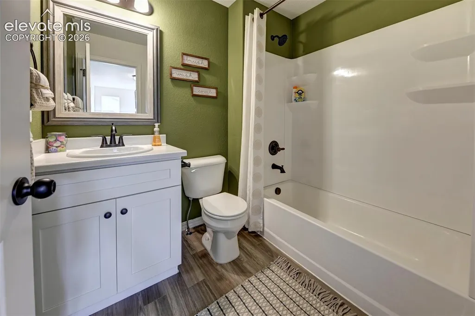
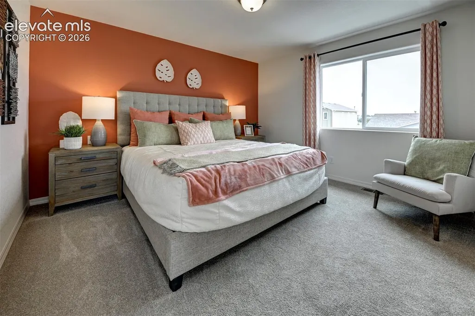
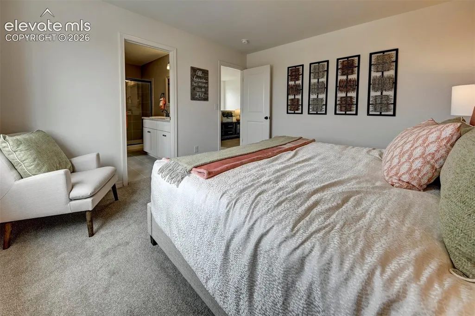
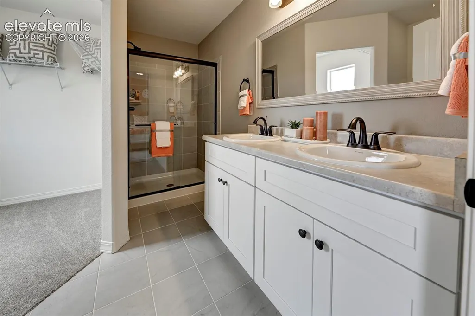
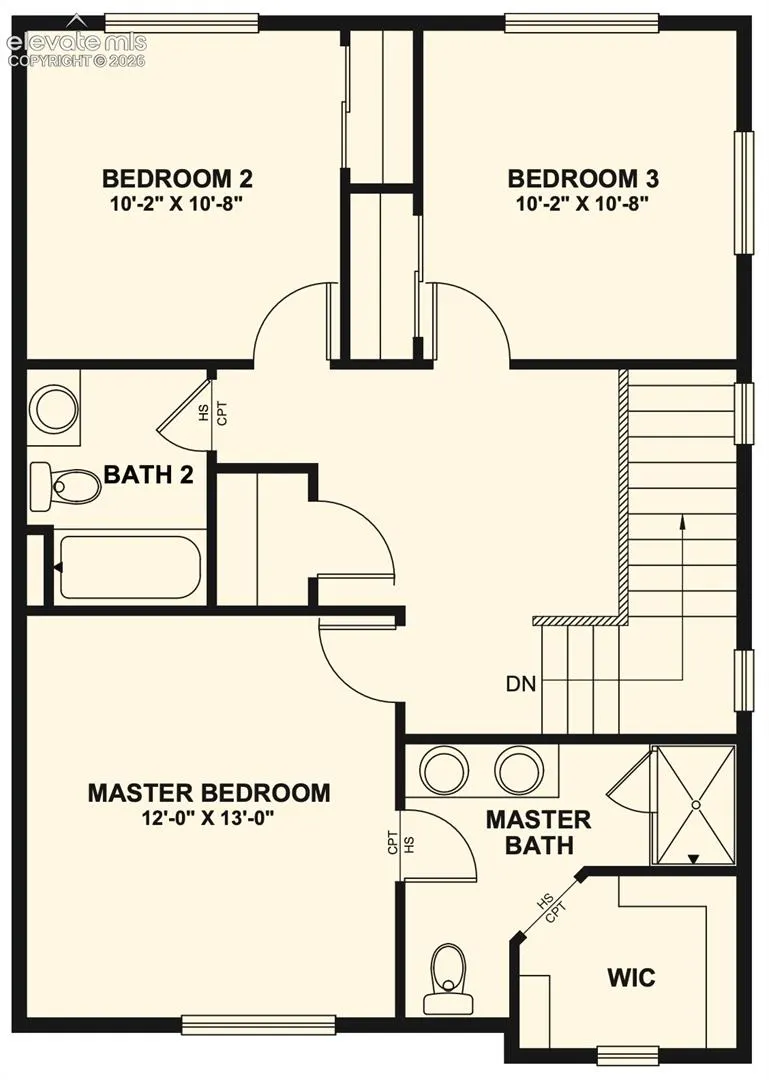
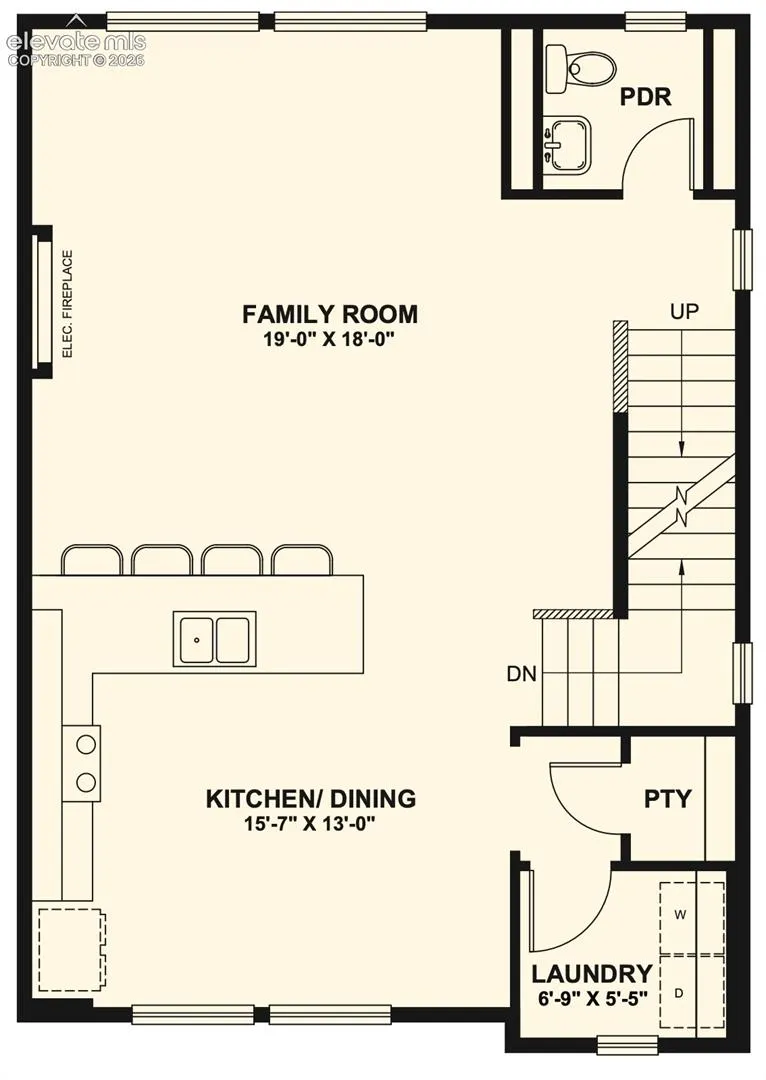
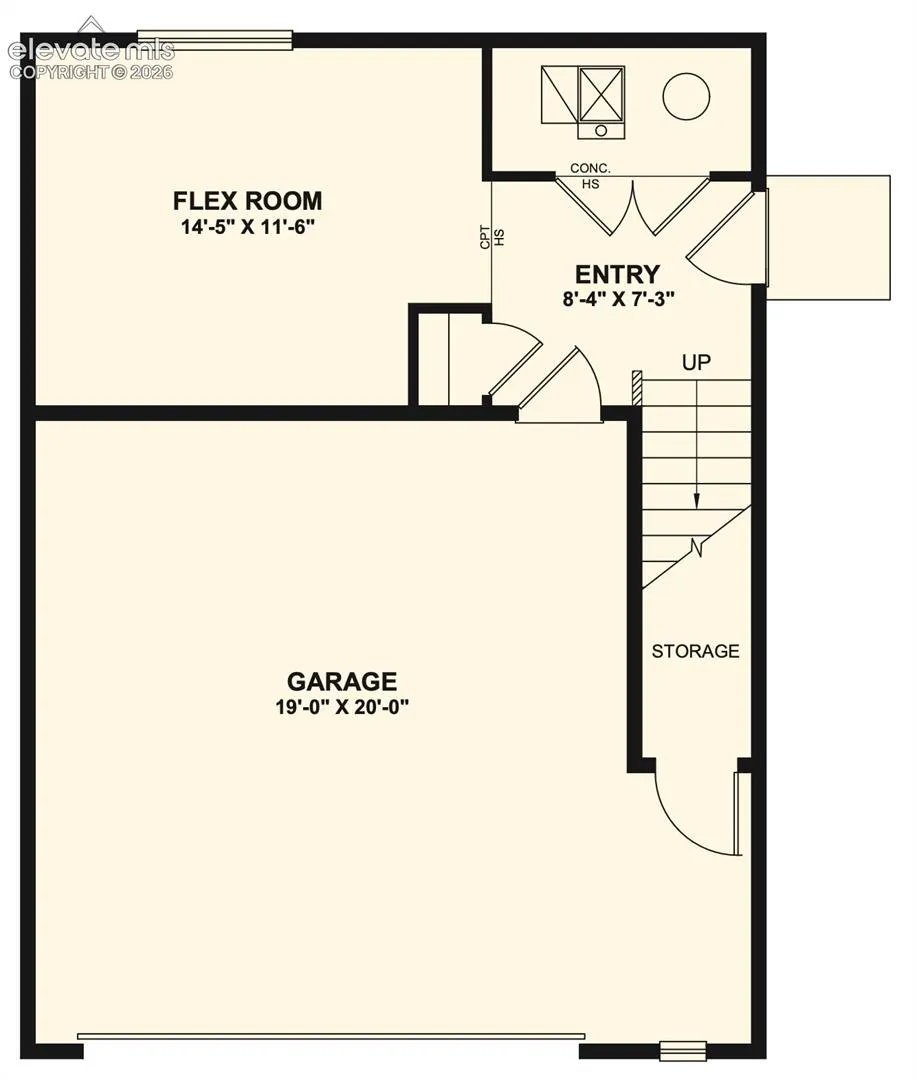
The Elbert floor plan features great use of space across all three levels. An oversized garage is ideal for storage or a workshop. Upon entry, a flex room can be used as a home office or as a private area separate from the rest of the home’s main living space. On the second level, an open-concept family room expands to the kitchen and dining room, with a breakfast peninsula for additional seating. A powder room off of the family room provides convenience for all. On the third level, two spacious secondary bedrooms and a bathroom are found in one wing, while the primary bedroom is situated in the other, along with a large primary bath and walk-in closet.
| Price History | |
|---|---|
| 9/11/2026 | Listed $415,900 |
General Features
| Living Area | 1949.0 |
|---|---|
| Sewer | Sewer |
| Heating | Forced Air,Natural Gas |
| Cooling | Central Air |
| Utilities | Cable Connected,Electricity Connected,Natural Gas Connected,Telephone |
| Roof | Composite Shingle |
| Appliances | 220v in Kitchen,Dishwasher,Disposal,Microwave Oven,Range |
| HOA Fee | 0.0 |
| Restrictions | Architectural Control |
| Year Built | 2026 |
| Property Subtype | Single Family |
| Tax Year | 2026 |
| Parcel Number | 5608416037 |
| ConstructionStatus | Under Construction |
| Community Features | Club House,Fitness Center,Hiking or Biking Trails,Parks or Open Space,Playground Area,Pool |
| Assoc Fee Paid Per | Not Applicable |
| County | El Paso |
| Property Type | Residential |
| HOA | No |
| Full Baths | 1 |
| Status | Active |
| City | Fountain |
| High School District | Ftn/Ft Carson 8 |
| Lot Size Units | SqFt |
| Lot Size Square Feet | 3764.0 |
| Property Attached Y/N | No |
| Tax Annual Amount | 1.0 |
| Lot Description | Backs to Open Space,Level |
| MLS Area Minor | Ventana |
| Additional Parcels Y/N | No |
| Assessments Y/N | No |
| Structure Type | Framed on Lot |
| Builder Name | Challenger Home |
| Standard Status | Active |
| AttributionContact | (719) 330-1445 |
Interior Features
| Fireplace Features | Electric |
|---|---|
| Window Features | Vinyl |
| Above Grade Finished Area | 1949.0 |
| Half Baths | 1 |
| 3/4 Baths | 1 |
| Total Bedrooms | 3 |
| Total Baths | 3 |
Exterior Features
| Siding | Wood,Other |
|---|---|
| Water Source | Municipal |
| Total Parking | 2.0 |
| Garage Type | Attached |
| Lot Size | 3764.0 |
| Building Area Total | 1949.0 |
| Lot Size Acres | 0.0864 |
| Builder Model | Elbert |
Amenities
- Foreclosure
- Views
- Short Sale
- New Construction
- Adult 55+
- Lease To Own
- No HOA Fees
- Furnished
- Primary On Main
- Air Conditioning
- Seller Finance
- Green
- Fixer Upper
- Horse
- Golf
- Fireplace
- Deck
- Garage
- Basement
- Pool
Property vs Single Family Average in 80817
Price
Year Built
Visits

