
Address
433 Miners Road, Canon City, CO
Price
$ 619,999
Property Attributes
- MLS#3114445
- TypeSingle Family
- Listing Status Active
- CountyFREMONT
- CityCanon City
- NeighborhoodCanon City
- Zip81212
- StyleSingle Family
- Year Built2006
- Taxes$ 2516
- Price$ 619,999
- Bedrooms6
- Full Bathrooms3
- Half Bathrooms0
- Sqr Footage3159
- Lot Size0.2743 Acres
Data Source:
elevateMLS
Property Description
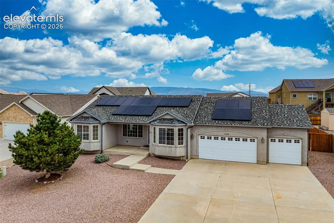
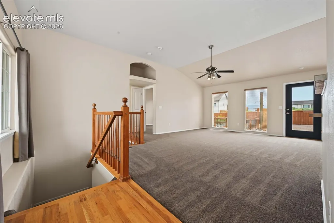
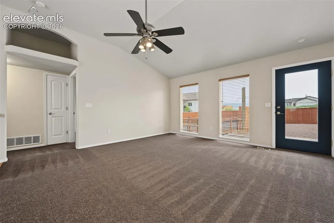
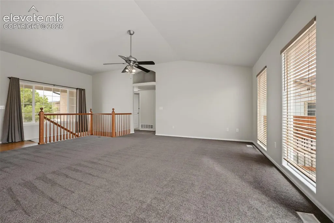
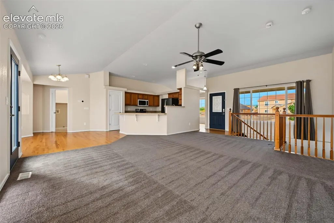
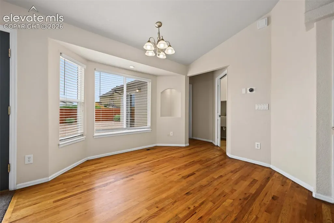
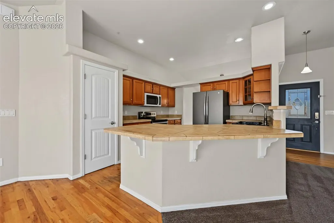
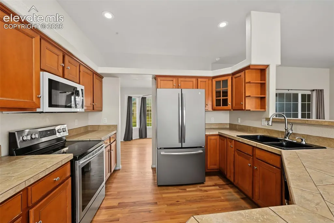
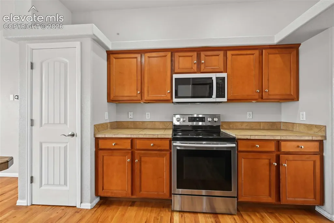
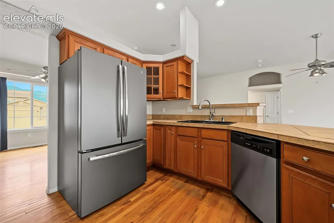
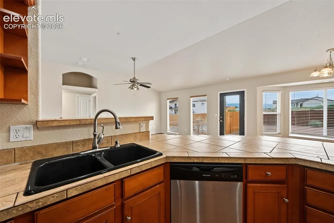
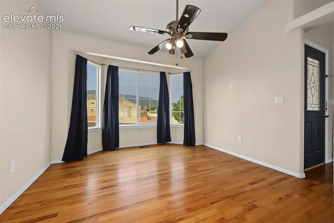
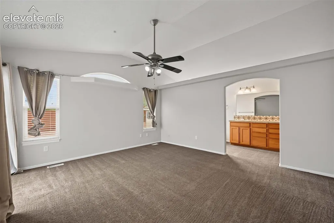
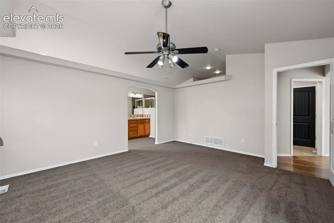
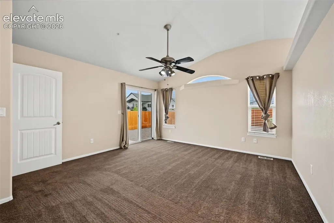
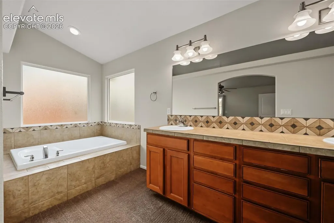
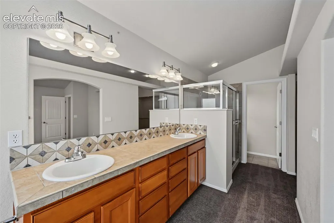
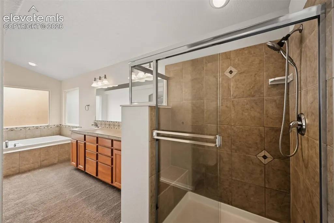
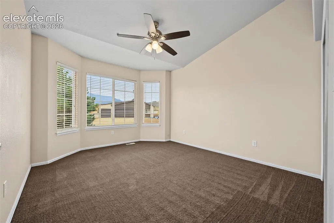
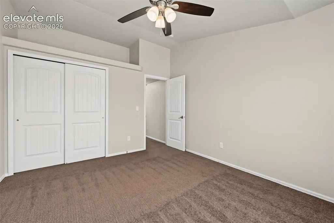
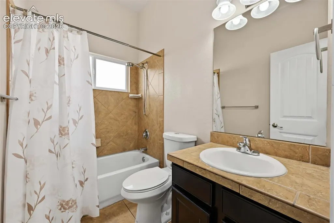
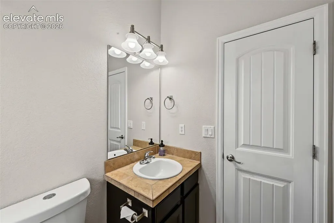
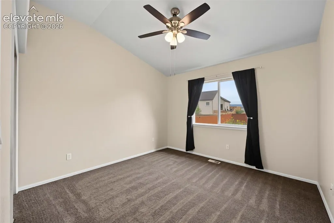
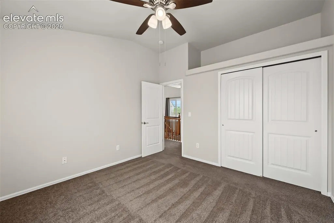
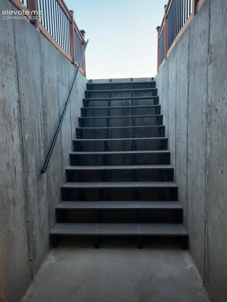
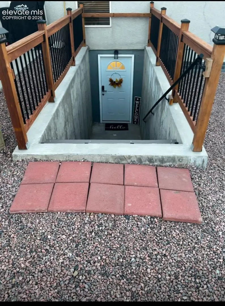
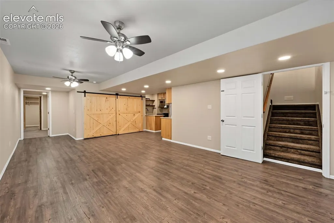
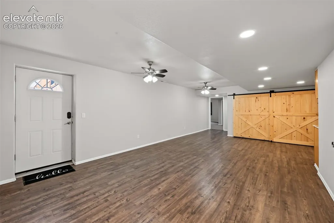
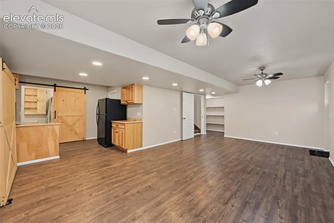
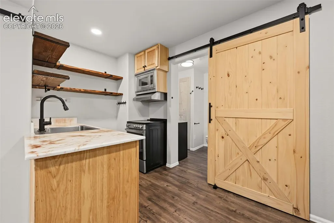
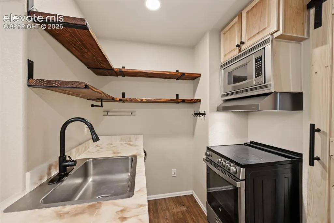
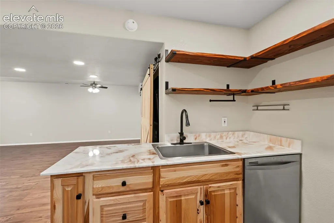
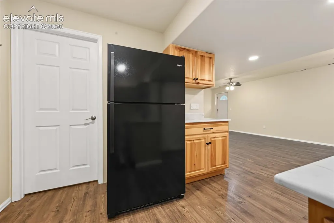
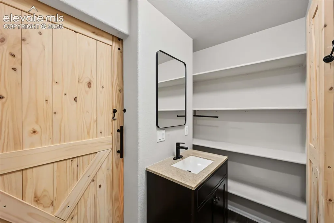
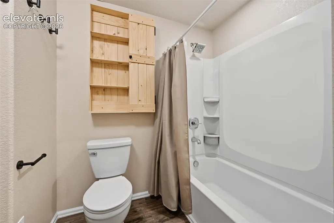
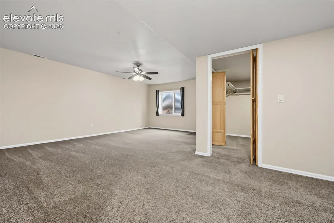
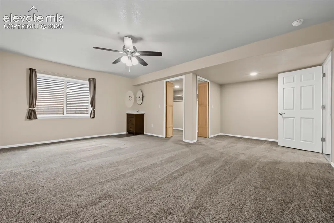
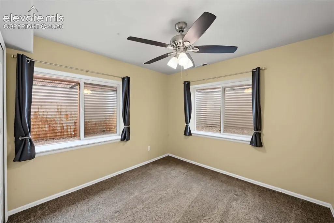
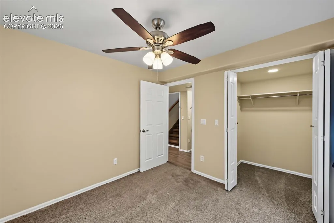
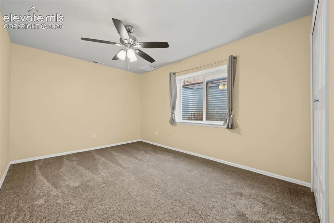
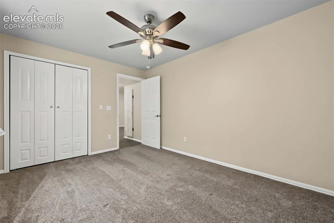
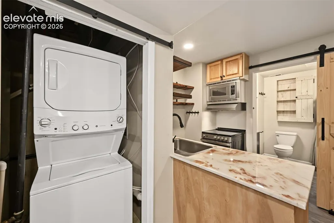
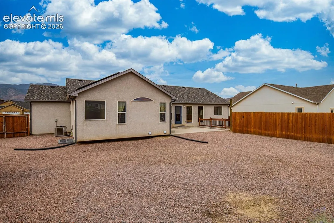
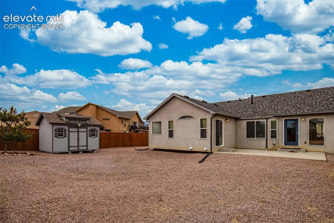
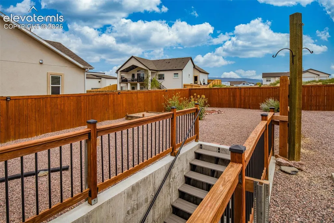
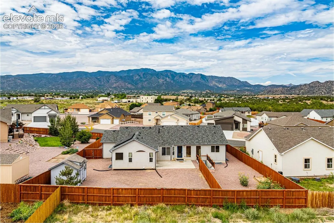
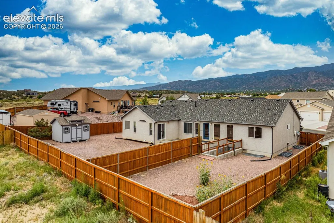
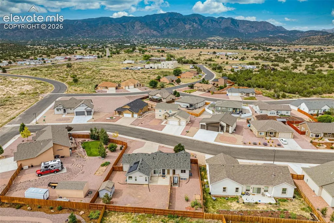
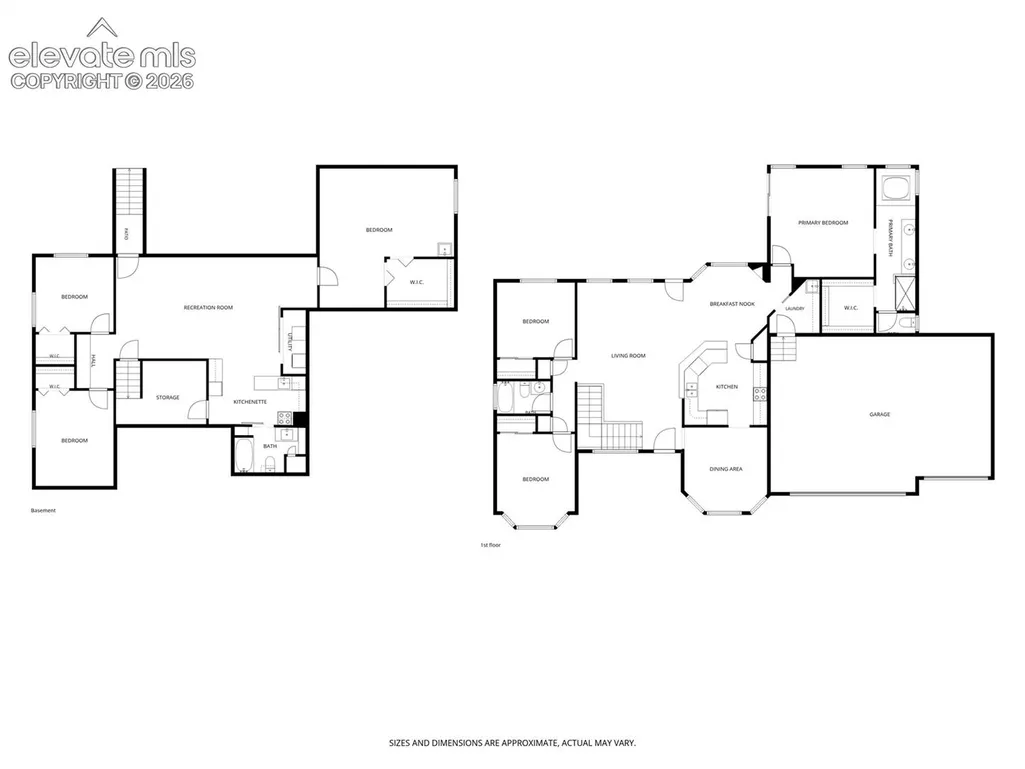
The fully renovated walk-out basement adds substantial living space with three bedrooms, a full bathroom, family room, second kitchen and private exterior entrance. This flexible layout offers excellent potential for multigenerational living, a mother-in-law suite, guest accommodations or possible rental income, subject to applicable regulations. This well-maintained ranch-style home is situated on a spacious lot with expansive mountain views. The main level features a generous great room, dining area and split-bedroom floor plan, while new carpet adds a fresh, updated feel throughout. Additional improvements include a new roof installed in 2023 and a 27-panel solar energy system. Outside, enjoy xeriscaped grounds, a fully fenced backyard, storage shed and patio. The oversized three-car garage provides abundant space for vehicles, recreational equipment and storage. With generous indoor and outdoor spaces and numerous recent improvements, this property offers exceptional versatility.
| Price History | |
|---|---|
| 8/27/2026 | Listed $619,999 |
General Features
| Living Area | 3159.0 |
|---|---|
| Sewer | Sewer |
| Heating | Forced Air |
| Cooling | Central Air |
| Utilities | Cable Connected,Electricity Connected |
| Roof | Composite Shingle |
| Appliances | Dishwasher,Dryer,Oven,Refrigerator,Washer |
| HOA Fee | 0.0 |
| Patio/Porch Features | Concrete |
| Year Built | 2006 |
| Miscellaneous | RV Parking,Window Coverings |
| Property Subtype | Single Family |
| Tax Year | 2025 |
| Parcel Number | 99926367 |
| ConstructionStatus | Existing Home |
| Assoc Fee Paid Per | Not Applicable |
| County | Fremont |
| Property Type | Residential |
| HOA | No |
| Other Structures | Storage Shed |
| Full Baths | 3 |
| Status | Active |
| City | Canon City |
| High School District | Canon City RE-1 |
| Lot Size Units | SqFt |
| Lot Size Square Feet | 11949.0 |
| Property Attached Y/N | No |
| Tax Annual Amount | 2516.44 |
| Lot Description | Level |
| MLS Area Minor | Gold Canon |
| Additional Parcels Y/N | No |
| Virtual Tour | https://arkansas-valley-media-llc.aryeo.com/sites/rdvlyjbj/unbranded |
| Assessments Y/N | No |
| Structure Type | Frame |
| Standard Status | Active |
| AttributionContact | (719) 582-1046 |
Interior Features
| Basement | Full Basement,Walk Out |
|---|---|
| Flooring | Carpet,Vinyl/Linoleum,Wood |
| Above Grade Finished Area | 1697.0 |
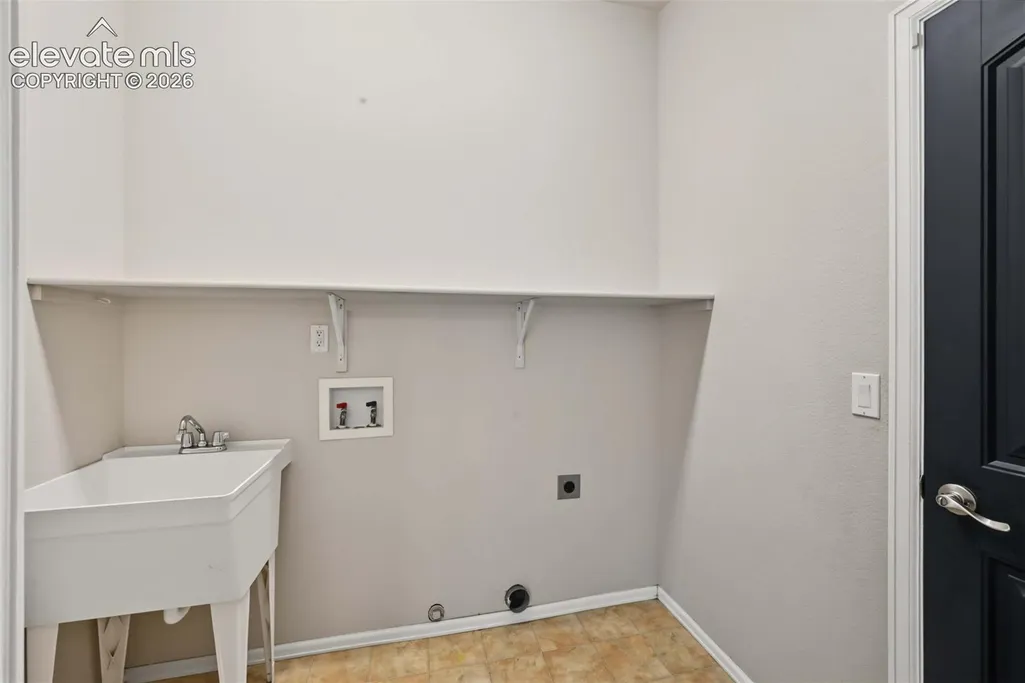
| Laundry Features | Basement,Main |
| Total Bedrooms | 6 |
| Total Baths | 3 |
Exterior Features
| Siding | Stucco |
|---|---|
| Fencing | Rear |
| Water Source | Municipal |
| Total Parking | 3.0 |
| Driveway | Concrete |
| Garage Type | Attached |
| Lot Size | 11949.0 |
| Building Area Total | 3322.0 |
| Lot Size Acres | 0.2743 |
Amenities
- Foreclosure
- Views
- Short Sale
- New Construction
- Adult 55+
- Lease To Own
- No HOA Fees
- Furnished
- Primary On Main
- Air Conditioning
- Seller Finance
- Green
- Fixer Upper
- Horse
- Golf
- Fireplace
- Deck
- Garage
- Basement
- Pool
Property vs Single Family Average in 81212
Price
Taxes
Year Built
Visits

