
Just Listed



Address
449 N Raynolds Avenue, Canon City, CO
Price
$ 349,900
Property Attributes
- MLS#6284623
- TypeSingle Family
- Listing Status Active
- CountyFREMONT
- CityCanon City
- NeighborhoodCanon City
- Zip81212
- StyleSingle Family
- Year Built2002
- Taxes$ 2095
- Price$ 349,900
- Bedrooms3
- Full Bathrooms2
- Half Bathrooms0
- Sqr Footage1568
- Lot Size0.51 Acres
Data Source:
elevateMLS
Property Description
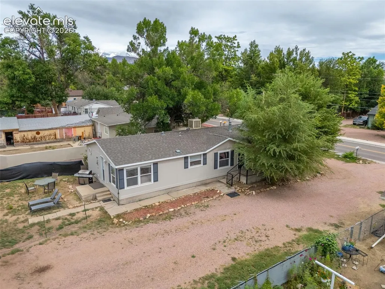
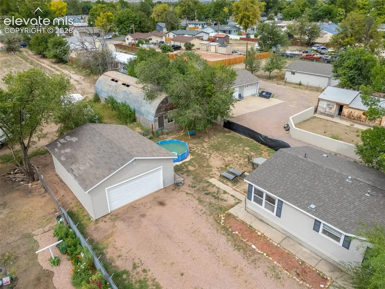
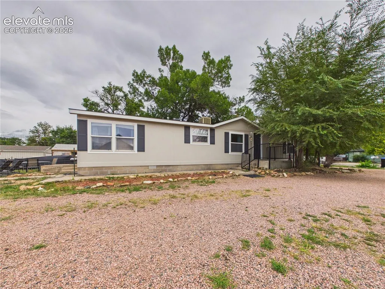
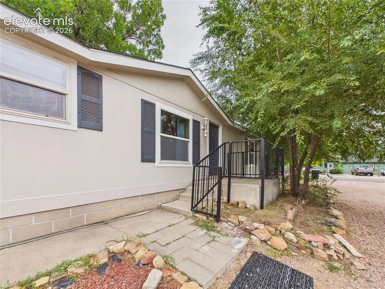
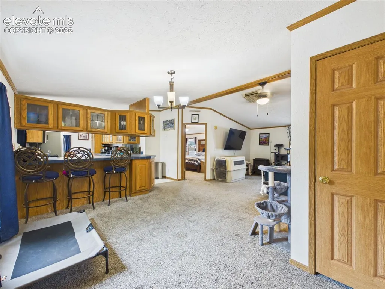
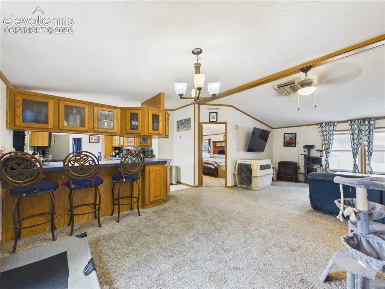
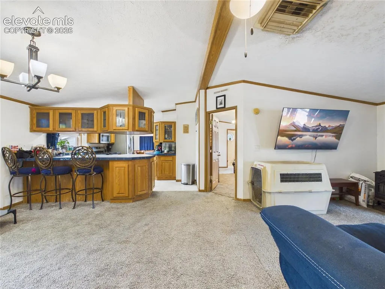
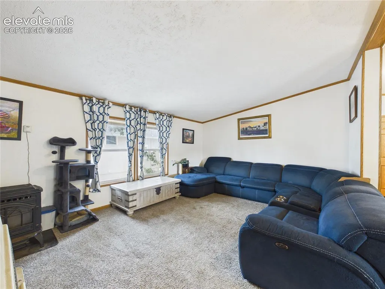
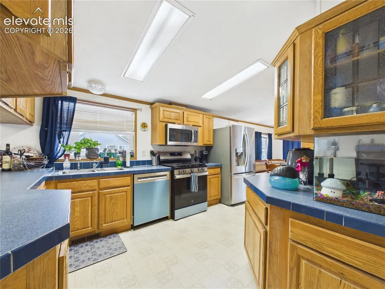
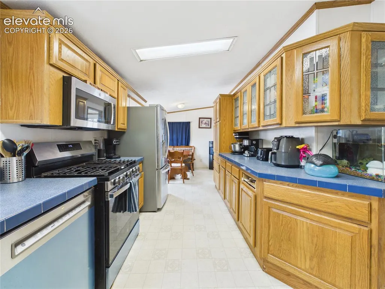
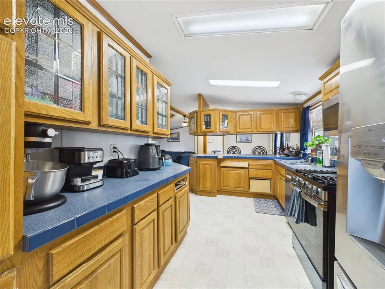
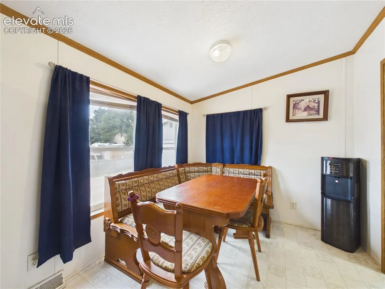
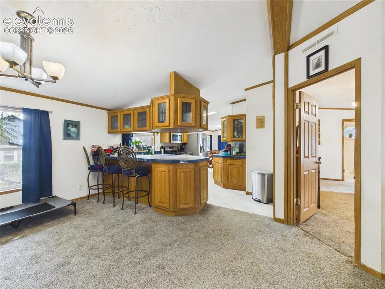
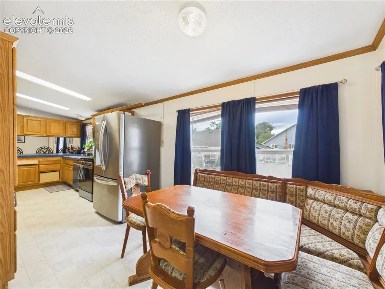
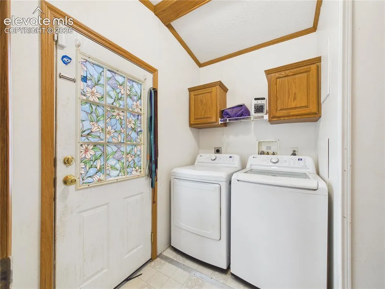
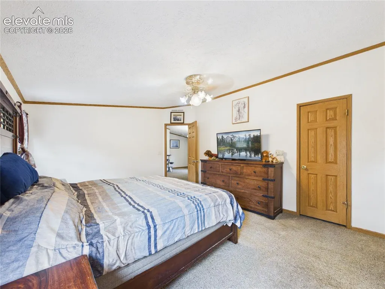
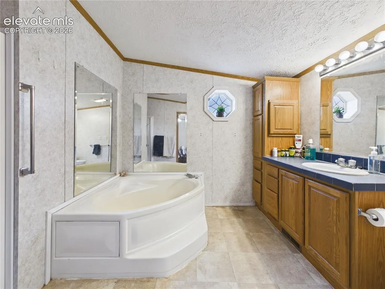
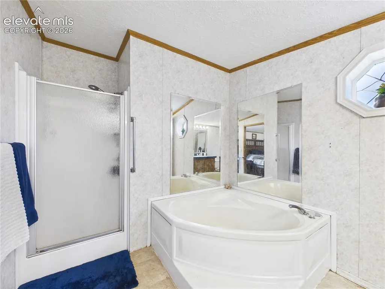
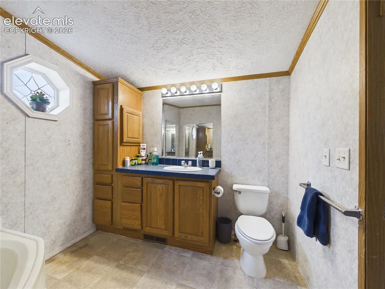
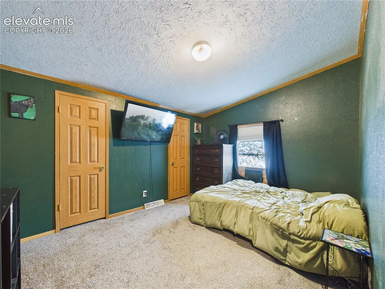
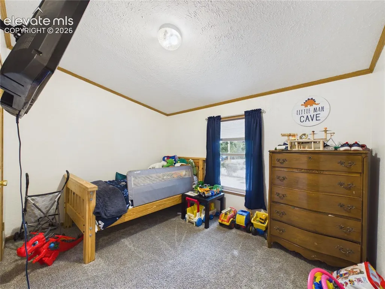
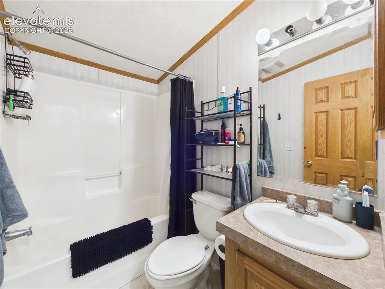
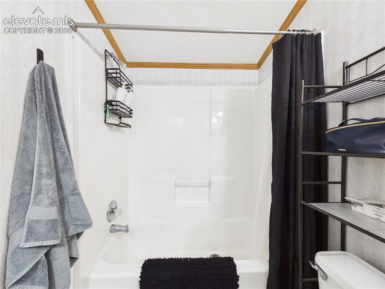
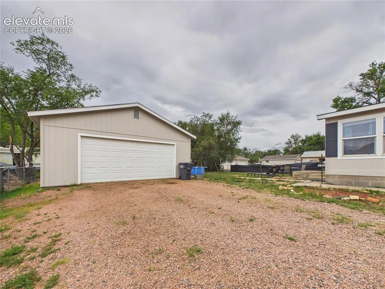
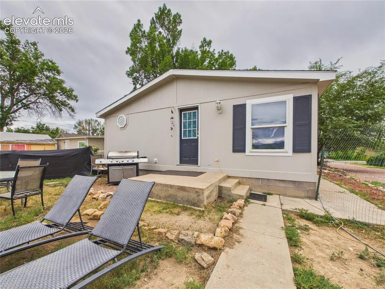
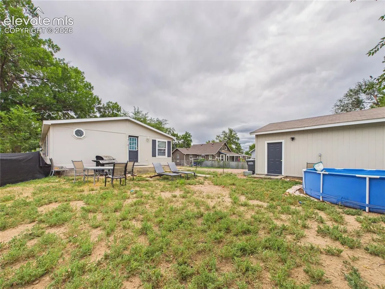
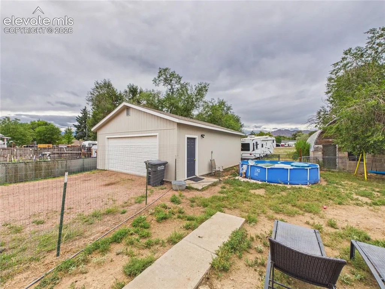
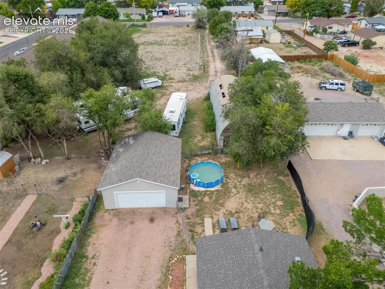
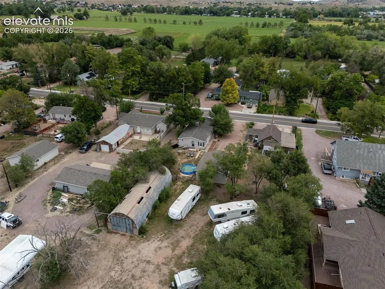
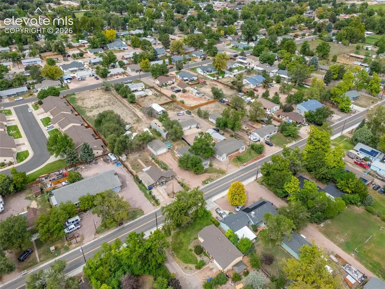
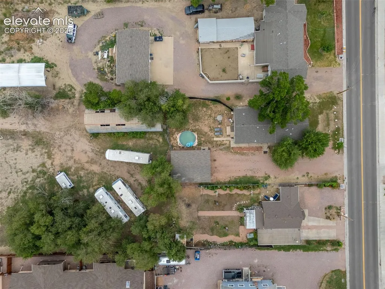
Tucked away off a paved road, this 3-bedroom, 2-bathroom manufactured home offers a private setting surrounded by mature trees and accessed by a long gravel driveway. Situated on 0.5 acres, the property provides plenty of space and versatility. Inside, the open-concept living and kitchen area features a pellet stove, distinctive hanging cabinetry, blue countertops, stainless steel appliances, and a gas range. A breakfast bar and adjacent dining nook provide additional space for everyday meals and entertaining. The split-bedroom layout offers added privacy, while the primary suite features a walk-in closet, walk-in shower, and oversized soaking tub. A convenient laundry and mudroom leads to the fully fenced backyard. Outside, the property features a 2-car detached garage on a solid foundation, an impressive 30x70 workshop, and ample room for RV parking, storage, and a variety of outdoor uses.
| Price History | |
|---|---|
| 9/18/2026 | Listed $349,900 |
General Features
| Living Area | 1568.0 |
|---|---|
| Sewer | Sewer |
| Heating | Forced Air,Natural Gas |
| Cooling | Ceiling Fan(s),Evaporative Cooling |
| Utilities | Electricity Connected,Natural Gas Connected |
| Roof | Composite Shingle |
| Appliances | Dishwasher,Microwave Oven,Range,Refrigerator |
| HOA Fee | 0.0 |
| Year Built | 2002 |
| Miscellaneous | RV Parking,Workshop |
| Property Subtype | Single Family |
| Tax Year | 2025 |
| Parcel Number | 3821274010003 |
| ConstructionStatus | Existing Home |
| Assoc Fee Paid Per | Not Applicable |
| County | Fremont |
| Property Type | Residential |
| HOA | No |
| Full Baths | 2 |
| Status | Active |
| City | Canon City |
| High School District | Canon City RE-1 |
| Lot Size Units | SqFt |
| Lot Size Square Feet | 22216.0 |
| Property Attached Y/N | No |
| Tax Annual Amount | 2095.92 |
| Lot Description | Level |
| MLS Area Minor | Being Verified |
| Additional Parcels Y/N | No |
| Assessments Y/N | No |
| Structure Type | HUD Standard Manu |
| Standard Status | Active |
| AttributionContact | 719-583-1100 |
Interior Features
| Flooring | Carpet,Tile,Vinyl/Linoleum |
|---|---|
| Fireplace Features | One,Pellet Stove |
| Above Grade Finished Area | 1568.0 |
| Laundry Features | Main |
| Total Bedrooms | 3 |
| Total Baths | 2 |
Exterior Features
| Siding | Other |
|---|---|
| Water Source | Municipal |
| Total Parking | 2.0 |
| Garage Type | Detached |
| Lot Size | 22216.0 |
| Building Area Total | 1568.0 |
| Lot Size Acres | 0.51 |
| Road Frontage Type | Paved |
Amenities
- Foreclosure
- Views
- Short Sale
- New Construction
- Adult 55+
- Lease To Own
- No HOA Fees
- Furnished
- Primary On Main
- Air Conditioning
- Seller Finance
- Green
- Fixer Upper
- Horse
- Golf
- Fireplace
- Deck
- Garage
- Basement
- Pool
Property vs Single Family Average in 81212
Price
Taxes
Year Built

